Seller represented by:
Giovanni Felizzari
with
Falcon Investment & Loans, Inc.
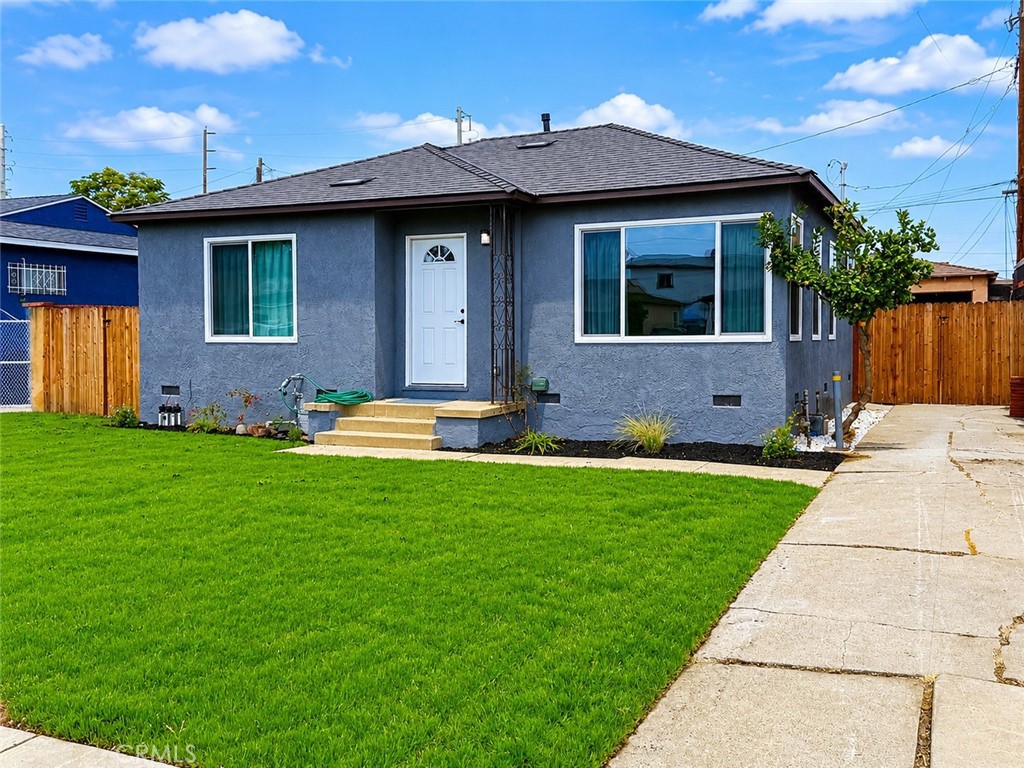


- Active
- Residential Lease
5025 W 121st ST, Hawthorne, CA 90250 5025 W 121st Get directions
$5,000- StyleTraditional
- Age 82 Years
- Parking 2 car garage
- MLS# PW26145346
- Listed July 03, 2026
Overview
Experience the rare opportunity to lease a meticulously rebuilt residence that offers the elegance, comfort, and quality of a brand-new home. Completely reconstructed following a previous fire, every detail has been thoughtfully reimagined with exceptional craftsmanship and sophisticated modern finishes. Designed for today’s lifestyle, the light-filled interior showcases an open-concept floor plan, premium flooring, designer lighting, and a seamless flow between the living spaces. The stunning chef-inspired kitchen features custom cabinetry, sleek quartz countertops, modern appliances, and contemporary fixtures, creating the perfect setting for both everyday living and entertaining. Beautifully appointed bathrooms offer spa-like finishes, while every major system and component of the home has been newly installed, providing the peace of mind and efficiency that only new construction can offer. Step outside to your backyard oasis and take a dip in your oversized pool and enjoy the summer vibes. Spoil yourself with a cocktail and catch the rays on your outdoor deck. Ideally situated in the heart of Hawthorne, this exceptional residence enjoys close proximity to premier shopping, dining, parks, major freeways, LAX, SoFi Stadium, SpaceX, and the South Bay’s world-famous beaches. Offering the perfect blend of modern luxury, convenience, and turnkey living. Located in the sought-after Wiseburn school district with a 9 out of 10 rating, this lease opportunity is not to be missed. Come and enjoy everything that 5025 W 121st St has to offer, it will not disappoint!!!
Features
Interior Features
- Open Floorplan
Appliances
- Dishwasher
- Gas Range
- Microwave
- Refrigerator
- Water Heater
- Dryer
- Washer
- Washer/Dryer Stacked
Laundry Features
- In Kitchen
Door Features
- Sliding Doors
Flooring
- Carpet
- Laminate
- Tile
Window Features
- Blinds
- Double Pane Windows
- Screens
Cooling
- Central Air
Heating
- Central
Fireplaces
- Has Firepace: Yes
Fireplace Features
- Den
- Wood Burning
Exterior
- Fencing: Block
- Fencing: Wood
Pool and Spa
- None
- Private Pool: No
Lot
- Back Yard
- Front Yard
- Landscaped
- Rectangular Lot
- 0.1176 acres
- Lot Size: 5122 sq ft
- Lot Size Area: 5122
Garage and Parking
- Direct Access
- Driveway
- Garage
- Parking Total: 4
- Open Parking Sapces: 2
- Garage Spaces: 2
- Garage: Yes
- Attached Garage: No
Property
- View: City Lights, Neighborhood
Community Features
- Curbs
- Street Lights
- Suburban
- Sidewalks
Utilities
- Cable Available
- Electricity Connected
- Natural Gas Connected
- Phone Available
- Sewer Connected
- Water Connected
Sewer
- Public Sewer
Water Source
- Public
Security
- Smoke Detector(s)
We're sorry we have no data related to schools for this listing.
- 5025 121st, Hawthorne, CA 90250 $5,000
- 3 Beds 2 Baths 1,034 Sq. ft. 5,122 Sq. ft. Lot
Request a Showing
-
Giovanni Felizzari
- Falcon Investment and Loans 1801 Park Court Place, Santa Ana, CA 92701
- Business (213) 200-5085
- Direct (213) 200-5085
- Direct (714) 266-6007
- Email gio@homesbygio.com