Seller represented by:
Giovanni Felizzari
with
Falcon Investment & Loans, Inc.
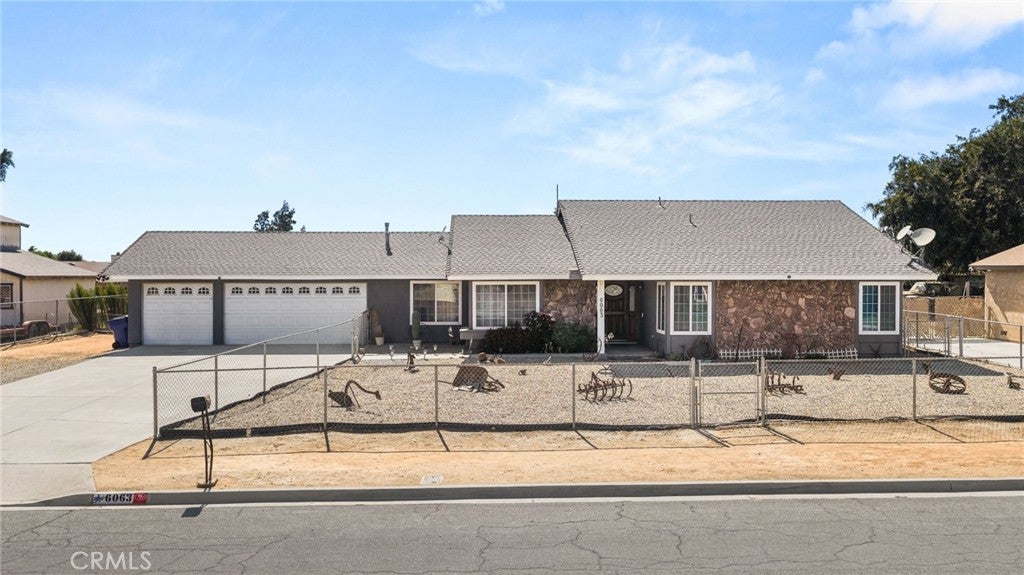


- Active Under Contract
- Single Family Residence
6063 Saguaro ST, Riverside, CA 92509 6063 Saguaro Get directions
$675,000- StyleTraditional
- Age 48 Years
- Parking 3 car garage
- MLS# PW26178810
- Listed August 12, 2026
Overview
Welcome to 6063 Saguaro Street in Riverside!! Discover the opportunity to own this spacious equestrian single-story residence situated on almost a half-acre in the desirable 92509 zip code. This 4-bedroom, 2-bathroom property offers approximately 1,692 square feet of living space and provides a functional floor plan with comfortable living areas and plenty of room to expand. The generous lot offers exceptional space for outdoor entertaining, recreation, gardening, future improvements, or simply enjoying the privacy and openness. The property also features an attached 3-car garage, providing ample parking and storage along with a workshop for those future projects on that "honey-do list". Inside, the home features central heating and a fireplace for those brisk nights and air conditioning for those toasty summers. If you're an animal lover, there is no need to look any further. From donkeys to horses, chickens and ferrets, this lot has housed just about any animal you can dream of. If farm-style living is what you've been seeking with a touch of modern living, your search is over. Conveniently located near shopping, dining, parks, schools, and major transportation routes, this property offers a great combination of space, convenience, and potential. Whether you’re looking for a comfortable family home, a property with room to grow, or a larger lot with future possibilities, this home has something for everyone. Come in and experience 6063 Saguaro Street.
- Upcoming Open Houses
- Saturday, August 15, 2026
- 11:00 AM - 1:00 PM
Features
Interior Features
- Breakfast Bar
- Ceiling Fan(s)
- Eat-in Kitchen
- Laminate Counters
- Open Floorplan
- Storage
Appliances
- Convection Oven
- Dishwasher
- Gas Cooktop
- Gas Oven
- Gas Range
- Gas Water Heater
- Refrigerator
- Water Heater
Laundry Features
- Washer Hookup
- Gas Dryer Hookup
- In Garage
Door Features
- Sliding Doors
Flooring
- Laminate
- Tile
Window Features
- Double Pane Windows
- Screens
Cooling
- Central Air
Heating
- Central
Fireplaces
- Has Firepace: Yes
Fireplace Features
- Living Room
- Wood Burning
Exterior
- Fencing: Chain Link
- Fencing: Wood
Patio and porch
- Patio
Pool and Spa
- None
- None
- Private Pool: No
Lot
- Back Yard
- Front Yard
- Rectangular Lot
- 0.46 acres
- Lot Size: 20038 sq ft
- Lot Size Area: 20038
Garage and Parking
- Attached
- Direct Access
- Driveway
- Garage Faces Front
- Garage
- Workshop in Garage
- Parking Total: 5
- Open Parking Sapces: 2
- Garage Spaces: 3
- Garage: Yes
- Attached Garage: Yes
Property
- View: City Lights, Hills, Mountain(s), Neighborhood
Construction Details
- Shingle
- Permanent
Community Features
- Stable(s)
- Street Lights
- Suburban
Utilities
- Cable Available
- Electricity Connected
- Natural Gas Connected
- Phone Available
- Sewer Connected
- Water Available
Sewer
- Public Sewer
Water Source
- Public
Security
- Carbon Monoxide Detector(s)
- Smoke Detector(s)
Nearby Schools
| School Type | School | District |
|---|---|---|
| Elementary School | Pedley | |
| Middle Or Junior School | Sierra | |
| High School | Norte Vista | Jurupa Unified |
- 6063 Saguaro, Riverside, CA 92509 $675,000
- 4 Beds 2 Baths 1,692 Sq. ft. 0.46 Acre Lot
Request a Showing
-
Giovanni Felizzari
- Falcon Investment and Loans 1801 Park Court Place, Santa Ana, CA 92701
- Business (213) 200-5085
- Direct (213) 200-5085
- Direct (714) 266-6007
- Email gio@homesbygio.com