Seller represented by:
Giovanni Felizzari
with
Falcon Investment & Loans, Inc.
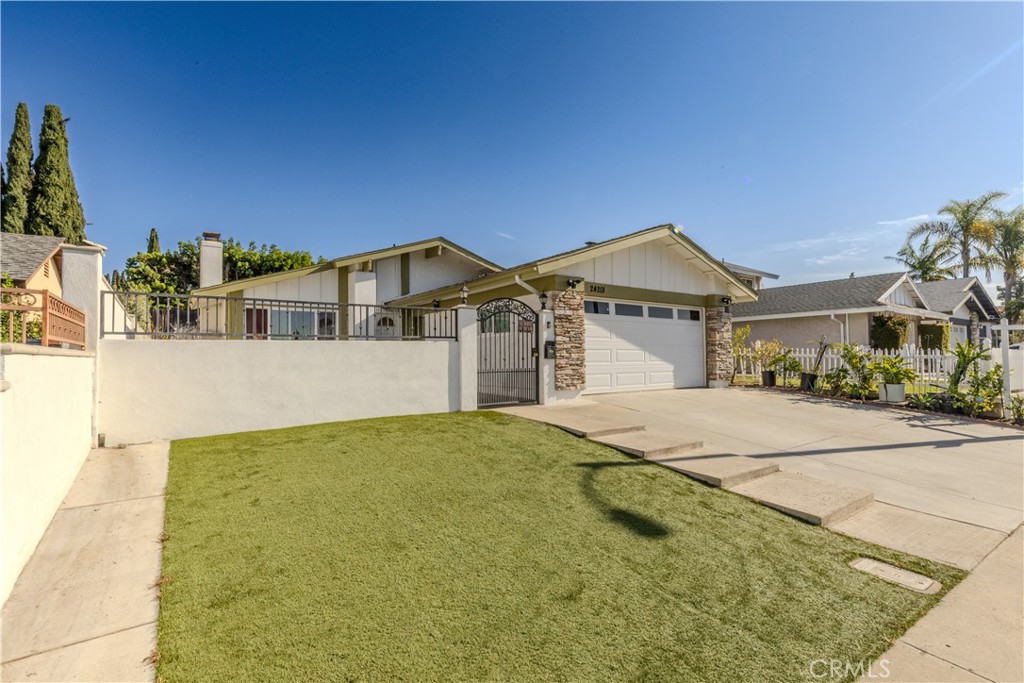


- Active
- Single Family Residence
24201 Jagger St, Lake Forest, CA 92630 24201 Jagger Get directions
$1,039,000- StyleTraditional
- Age 54 Years
- Parking 2 car garage
- MLS# PW26027292
- Listed February 04, 2026
Overview
PRICE REDUCTION!!!!!! Welcome to 24201 Jagger!!! Located in the heart of Lake Forest, California and nestled in a quiet, well-established neighborhood. This home offers an ideal blend of comfort, convenience, and Southern California lifestyle and not to mention there are NO HOA dues! This 3-bed, 2-bath property features a well-designed layout filled with natural light, creating a warm and inviting atmosphere throughout. Generous living spaces provide flexibility for everyday living, entertaining, or working from home. The remodeled kitchen flows seamlessly into the main living areas, making it perfect for holiday gatherings. Step outside and enjoy your private outdoor space ideal for relaxing, dining al fresco, or creating your own backyard oasis. Located just minutes from Mountain View and Veterans Park where you can take a stroll around the lake and soak in the breathtaking sunset. Let's not forget all the renowned eateries, shopping, and top-rated schools the wonderful city of Lake Forest has to offer. There is definitely something for everyone! Whether you’re a first-time buyer, growing household, or looking to settle into a prime Orange County location, 24201 Jagger presents a fantastic opportunity to call Lake Forest home.
- Upcoming Open Houses
- Saturday, August 29, 2026
- 11:00 AM - 1:00 PM
- Upcoming Open Houses
- Saturday, August 29, 2026
- 11:00 AM - 1:00 PM
Features
Interior Features
- Breakfast Bar
- Ceiling Fan(s)
- Eat-in Kitchen
- Open Floorplan
- Storage
- Master Downstairs
Appliances
- Dishwasher
- Gas Cooktop
- Gas Oven
- Gas Range
- Gas Water Heater
- Microwave
- Refrigerator
- Range Hood
Laundry Features
- Gas Dryer Hookup
- In Garage
Flooring
- Laminate
- Tile
Window Features
- Double Pane Windows
Cooling
- Central Air
Heating
- Central
- Fireplace(s)
Fireplaces
- Has Firepace: Yes
Fireplace Features
- Decorative
- Electric
- Living Room
Exterior
- Lighting
- Fencing: Brick
Patio and porch
- Enclosed
- Front Porch
Pool and Spa
- None
- None
- Private Pool: No
Lot
- Back Yard
- Front Yard
- Landscaped
- Level
- Rectangular Lot
- 0.1091 acres
- Lot Size: 4752 sq ft
- Lot Size Area: 4752
Garage and Parking
- Attached
- Direct Access
- Driveway
- Garage Faces Front
- Garage
- Parking Total: 4
- Open Parking Sapces: 2
- Garage Spaces: 2
- Garage: Yes
- Attached Garage: Yes
Property
- View: City Lights, Neighborhood
Construction Details
- Shingle
- Permanent
Community Features
- Curbs
- Park
- Street Lights
- Suburban
- Sidewalks
Utilities
- Cable Available
- Electricity Connected
- Natural Gas Connected
- Phone Available
- Sewer Connected
- Water Connected
Sewer
- Public Sewer
Water Source
- Public
Security
- Carbon Monoxide Detector(s)
- Smoke Detector(s)
Nearby Schools
| School Type | School | District |
|---|---|---|
| Middle Or Junior School | Serrano | |
| High School | El Toro | Saddleback Valley Unified |
- 24201 Jagger, Lake Forest, CA 92630 $1,039,000
- 3 Beds 2 Baths 1,224 Sq. ft. 4,752 Sq. ft. Lot
Request a Showing
-
Giovanni Felizzari
- Falcon Investment and Loans 1801 Park Court Place, Santa Ana, CA 92701
- Business (213) 200-5085
- Direct (213) 200-5085
- Direct (714) 266-6007
- Email gio@homesbygio.com